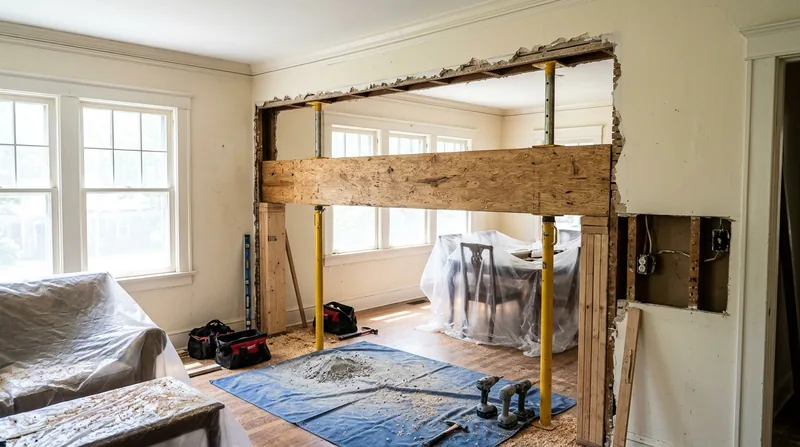




Chattanooga's older homes, from the Victorian and Queen Anne houses of Fort Wood and St. Elmo to the Craftsman bungalows of Highland Park and the modest mill cottages of East Lake, were built on the assumption that their structural framing would carry its load for a century. Today, many of those beams sag, and homeowners want open-concept living that the original floor plan never allowed. Beam replacement and load-bearing wall removal are the structural carpentry work that makes both possible, but they demand precision, engineering, and permits. We install engineered beams to spec, remove failing headers, and take out load-bearing walls built to code and to the engineer's design. This is not finish work, and it is not casual. It is the foundation of a safe, durable open floor plan.
Why Beam Replacement and Load-Bearing Wall Removal Matter in Chattanooga's Humid Climate
Chattanooga sits in a bend of the Tennessee River between long ridges, on red clay over limestone, and most of the residential stock sits over damp, poorly vented crawlspaces. The summer is hot and muggy, rainfall spreads throughout the year, and river-valley fog keeps sills, joists, and porch framing wet. Termites swarm every spring. Older beams and headers in Craftsman bungalows, foursquares, and Victorian homes absorb that moisture and begin to fail. A sagging floor, a cracked plaster ceiling, or a door frame that no longer closes square are all signs that a header or beam has lost its strength. At the same time, many homeowners want to open up those small rooms into flowing living spaces. Removing a load-bearing wall to do it requires that the load be carried elsewhere, and that means installing an engineered beam and building it in correctly.
- Humidity and termite activity weaken headers and beams in homes across Chattanooga, East Ridge, Signal Mountain, and Lookout Mountain.
- A sagging beam or floor telegraphs the need for replacement before structural failure occurs.
- Open-concept conversions demand engineered beams sized for the load they will carry.
- Permits and structural engineer involvement are the norm for any load-bearing wall removal or beam replacement.
- The same carpenters who diagnose the damage install the new beam to the engineer's specs and the building department's approval.
Getting this right the first time prevents costly callbacks and keeps your home safe for decades.
Key info: A sagging beam in a Craftsman bungalow in Highland Park or a failed header in a Victorian home on Lookout Mountain often signals rot, termite damage, or simple age. Replacement is the honest answer when the wood is too far gone. We work from your pest inspection report and the engineer's load calculations to size and install the beam correctly.
For more on the underlying damage that makes replacement necessary, see our wood rot and dry rot repair page. The Tennessee Building Code and local permit requirements are your building department's responsibility; we recommend you contact your city or county building department for the specific rules at your address.
How We Handle Beam Replacement and Load-Bearing Wall Removal in Chattanooga
Beam replacement and load-bearing wall removal follow a clear sequence. First, a structural engineer assesses the load, sizes the new beam or beams, and specifies the support posts and footings required. We then pull the necessary permits from your local building department. Once approval is in hand, we install temporary support posts to hold the load while we remove the old beam or wall, install the new beam to the engineer's specs, set support posts and footings, and remove the temporary bracing. The work is dusty, loud, and disruptive, but it is finite. Most jobs run 3 to 7 days depending on the span, the number of posts, and whether the existing structure is sound or rotted.
- We review the structural engineer's drawings and load calculations to confirm beam size, material, and support specifications.
- We install temporary support posts to carry the load while the old beam or wall is removed.
- We remove the old beam, header, or load-bearing wall studs and blocking.
- We install the new engineered beam (steel, LVL, or solid sawn lumber as specified) level and to the engineer's tolerances.
- We set permanent support posts and footings on concrete pads or footings as specified by the engineer.
- We install blocking, rim joist, and subfloor connections to tie the new beam into the rest of the frame.
- We remove temporary bracing and clean the work area.
The result is an open floor plan built on a beam that will carry its load for the life of the home.
Example: A 1920s Craftsman foursquare in Riverview has a sagging floor joist and a cracked plaster wall. The engineer specifies a 16-foot LVL beam with posts at each end and a center post on a concrete footing. We build temporary shoring, remove the old wall and failed joists, install the new beam level and bolted to the posts, and tie the floor framing back to the beam with new rim joist and subfloor blocking. The homeowner now has an open living and dining area with a floor that does not move.
For related structural work, see our framing and structural carpentry service page.
| Approach | Description | Best for |
|---|---|---|
| Steel I-beam or H-beam | High strength, minimal deflection, non-combustible, spans long distances with fewer posts. | Large open-concept conversions, spans over 20 feet, tight post spacing constraints. |
| LVL (laminated veneer lumber) | Engineered wood, consistent strength, lighter than solid sawn lumber, easier to install and finish. | Moderate spans, 12 to 20 feet, standard residential load-bearing wall removal, aesthetic finish. |
| Solid sawn beam (Douglas fir or similar) | Traditional material, matches existing framing, good for shorter spans and repair work. | Shorter spans under 12 feet, heritage homes where appearance matters, replacement of existing sawn beams. |
| Beam with posts and footings | Support posts carry beam load to concrete footings below grade, sized by engineer based on soil and load. | All load-bearing wall removals, any structural opening, any span over 8 feet. |
Beam Replacement and Load-Bearing Wall Removal Cost in Chattanooga: What to Expect
Beam replacement and load-bearing wall removal are not commodity jobs. Cost depends on the span of the beam, the material specified by the engineer (steel versus LVL versus solid sawn lumber), the number and depth of support posts, site access, and whether the existing structure is sound or rotted. A straightforward single-story open-concept conversion with an LVL beam and two end posts might run from $3,500 to $6,000. A longer span with a center post and concrete footing, or a two-story load transfer, will run $6,000 to $12,000 or more. Steel beams cost more than LVL but span farther and deflect less. Rotted existing framing or difficult access adds labor and materials.
The engineer's drawings and the permit are prerequisites, and we recommend getting 2 to 3 estimates from local carpenters before you choose. Each estimate should reference the engineer's specs and break out the beam material, post size and number, footing depth, and labor. Travel is included in our pricing across Chattanooga and surrounding areas. For a full pricing overview and examples, visit our pricing page.
The honest answer is that you cannot know the cost until the engineer has sized the beam and you have the permit in hand. Once you do, the cost becomes predictable.
Beam Replacement and Load-Bearing Wall Removal Near Me: What Chattanooga Homeowners Should Know When Hiring a Contractor
Hiring the right contractor for beam replacement or load-bearing wall removal matters because the work is structural, irreversible, and covered by permit. Look for a carpenter or framing crew that has done this work before, that understands how to read an engineer's drawings, and that has experience with your local building department. Ask for references from recent jobs, and call them. Confirm that the contractor is fully insured and that insurance is current. Ask whether they pull the permit themselves or expect you to do it. Many good local shops pull permits as part of the job; that is a sign of professionalism. Get multiple estimates, and do not choose based on price alone. The lowest bid often means corners cut or inexperience. Ask whether the contractor will work with your engineer or hire one if you do not have one yet. A good contractor knows the difference between a load-bearing wall and a non-load-bearing partition, knows how to install temporary bracing safely, and knows how to tie a new beam into existing framing without creating gaps or voids.
- Confirm that the contractor is fully insured and carries general liability and workers compensation coverage.
- Ask for at least two references from similar beam replacement or load-bearing wall removal jobs completed in the last two years.
- Verify that the contractor understands your local building department's permit process and requirements.
- Get a written estimate that names the beam material, size, and support specifications from the engineer's drawings.
- Ask whether the contractor works with a structural engineer or can recommend one if you do not have one yet.
- Confirm that the contractor will pull the permit and coordinate with the building inspector for required inspections.
A good contractor in Chattanooga, East Ridge, Soddy-Daisy, or Collegedale is one who takes the time to explain what the engineer has specified, why it matters, and what you should expect during the work. If you are ready to move forward, contact us for a free estimate. We respond within 24 hours at (423) 395-1695 and will walk you through the whole process.
Beam Replacement & Load-Bearing Wall Removal in Chattanooga: Pricing Guide
| Service | Price | Details |
|---|---|---|
| Single-story beam replacement with LVL and two end posts | Starting at $3,500 | Includes beam material, temporary bracing, post installation, and subfloor tie-in for spans up to 14 feet |
| Beam replacement with center post and concrete footing | Starting at $5,500 | Includes engineered beam, multiple posts, concrete footing, and all framing connections for spans 14 to 20 feet |
| Steel beam or two-story load transfer | Starting at $8,500 | Steel I-beam or H-beam, multiple posts and footings, complex framing ties, and higher labor for larger or multi-level conversions |
| Rotted framing or difficult site access | On estimate | Additional labor and material when existing structure is compromised or access limits staging and equipment placement |
| Travel and site visit | Included | No separate call-out fee or mileage charge across Chattanooga and surrounding service areas |
| Free estimate and structural review | Free | Response within 24 hours at (423) 395-1695, no obligation to book, includes preliminary site assessment |
Indicative pricing, the exact cost depends on square footage, finish, and site access. Free personalized estimate within 24h at (423) 395-1695.


