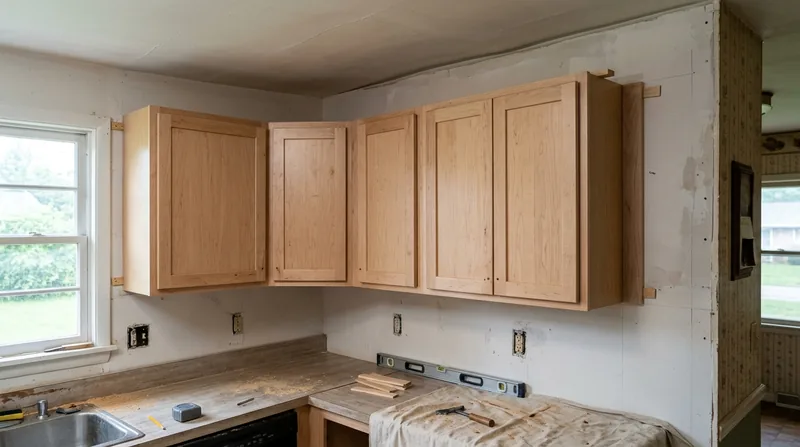




Older Chattanooga homes, especially the Victorians and Craftsman bungalows that sit on raised pier-and-beam foundations across Fort Wood, Highland Park, and North Chattanooga, often have floors that have settled unevenly over decades. Kitchen and bathroom cabinets, vanities, and laundry storage need to be installed level and plumb, even when the walls are out of square and the floor slopes. Cabinet and vanity installation in Chattanooga requires careful scripting to out-of-square walls, shimming and leveling on settled subfloors, and precise hardware alignment so doors and drawers operate smoothly. We handle kitchen cabinets, bathroom vanities, and built-in laundry cabinetry with the same attention to detail we bring to structural repairs. If you have rotted sills or soft subfloor under where cabinets will sit, we address that first, see our wood rot and floor repair services.
Why Cabinet and Vanity Installation Matters in Chattanooga's Settled Homes
Chattanooga's older housing stock sits in a bend of the Tennessee River on red clay over limestone, and most homes built before the 1970s rest on damp crawlspaces with pier-and-beam framing. Over time, wood piers settle unevenly, rim joists deflect, and subfloor boards cup and twist. A kitchen or bathroom cabinet installed on a floor that slopes half an inch over eight feet will have doors that swing open or close on their own, drawers that bind, and visible gaps at the top where the cabinet meets the wall. Humidity in Chattanooga's valley climate keeps crawlspace wood soft and flexible, accelerating settlement. Getting cabinets level and square requires shimming, scripting to walls, and sometimes sistering or reinforcing the subfloor or joists beneath.
- We shim and level cabinets on settled floors to ensure doors and drawers operate smoothly without binding or swinging open.
- We scribe cabinet faces to out-of-square walls so gaps are even and caulking lines are straight and tight.
- We align hardware precisely so hinges are square and drawer pulls sit flush and parallel.
- We check for soft subfloor, water damage, or wood rot before installation and address it if needed.
- We install vanities, laundry cabinets, and custom storage with the same leveling and scripting discipline.
Proper installation transforms a kitchen or bathroom from a collection of gaps and sticky drawers into a functional, finished space that will last for decades.
Key info: A Craftsman bungalow in Highland Park with a 1920s kitchen on a pier-and-beam foundation had cabinets installed years ago without shimming. The floor under the sink base had settled nearly three-quarters of an inch, causing the cabinet doors to gap at the top and bind at the bottom. We shimmed the base to level, scribed the face frame to the wall, and realigned the hardware. The doors now close smoothly and the cabinet sits plumb.
How We Install Cabinets and Vanities in Chattanooga: Our Process
Cabinet installation begins with assessment. We inspect the subfloor for soft spots, water stains, or termite damage, check the wall for square and plumb, and measure the floor slope with a level. We then plan shimming points, prepare the wall (removing baseboards, patching holes, and locating studs), and locate the wall studs at the cabinet mounting height. We install the cabinets in sequence, shimming the base cabinet level before fastening it to the wall studs, then scribing and installing uppers. Finally, we align hardware, adjust doors and drawers, and install trim or filler strips. For bathroom vanities, we add plumbing rough-in clearance and ensure the top is level for faucet installation.
- We inspect the subfloor and wall condition, checking for settlement, rot, water damage, or structural issues that affect cabinet placement.
- We measure the floor with a level to identify high and low spots, then plan shimming and fastening points accordingly.
- We locate wall studs and mark fastening points so cabinets are anchored securely to framing, not just drywall.
- We install base cabinets first, shimming them level and square before fastening to the wall.
- We scribe cabinet faces to out-of-square walls so the gap between cabinet and wall is uniform and caulkable.
- We install upper cabinets, ensuring they are level, plumb, and aligned with base cabinets, then secure them to studs.
- We adjust cabinet doors and drawers so they close smoothly, gaps are even, and hardware is centered and parallel.
This methodical approach ensures that your cabinets sit true and function properly, even on a floor that has settled or in a room with walls that are slightly out of square. See our finish carpentry page for details on trim and casing work that often accompanies cabinet installation.
Local example: A Victorian home in St. Elmo needed a new bathroom vanity. The floor had settled, the wall was out of plumb by nearly an inch, and the subfloor under the vanity location showed old water stains (but no active rot). We sistered a reinforcement board under the rim joist, let it cure, then installed the vanity level and scribed the sides to the wall. The vanity now sits solid, the faucet is level, and the gap between vanity and wall is uniform and sealed.
Cabinet and Vanity Installation Methods
| Approach | Description | Best for |
|---|---|---|
| Shimmed and leveled installation | We use shims under base cabinets to bring them level and plumb, then fasten to wall studs. Scribing is done on cabinet faces where walls are out of square. | Standard kitchen and bathroom cabinets in homes with settled or uneven floors. |
| Subfloor reinforcement before installation | If subfloor is soft, sagging, or shows old water damage, we sister additional framing or reinforce the rim joist before cabinet installation begins. | Homes with pier-and-beam crawlspaces where settlement or moisture has weakened the subfloor. |
| Custom scribing and fit | Cabinet faces are scribed to follow the contour of walls so gaps are even and tight. Filler strips are added where needed to bridge large gaps or irregular wall lines. | Older homes with walls that are significantly out of plumb or have settled unevenly. |
| Vanity installation with plumbing rough-in | We install bathroom vanities level and plumb, ensure proper clearance for supply lines and drain, and prepare for faucet and fixture installation. | Bathroom vanities and laundry cabinets where plumbing access and level installation are critical. |
Cabinet and Vanity Installation Cost in Chattanooga: What to Expect
Cabinet and vanity installation in Chattanooga typically starts at $1,100 for a straightforward bathroom vanity or small laundry cabinet on a level floor with square walls. The cost rises with the scope of work: kitchen cabinets with multiple base and upper units, island installation, or complex scribing and shimming on a settled floor will cost more. If the subfloor is soft or settled and requires reinforcement before cabinets are installed, expect an additional charge for that structural work. Wall preparation, removal of old cabinets, and custom trim or filler strips also add to the total. We always inspect the space before giving an estimate so we can account for settlement, water damage, and wall condition.
Factors that affect the final cost include the number and size of cabinets, the degree of shimming and leveling required, wall condition and scribing needs, subfloor preparation or reinforcement, and any custom trim or filler strips. A kitchen with eight or more cabinets on a settled floor in a 1920s Craftsman bungalow will cost considerably more than a single vanity in a newer ranch home. We recommend getting 2 to 3 estimates so you can compare scope, timeline, and approach. See our full pricing page for additional context and examples.
Cabinet and Vanity Installation Near Me: What Chattanooga Homeowners Should Look For When Hiring
When you are ready to hire a carpenter for cabinet and vanity installation in Chattanooga or nearby areas like East Ridge, Signal Mountain, or Ooltewah, take time to vet the contractor. Ask whether the carpenter will inspect the subfloor and walls before giving an estimate, and whether they have experience with settled floors and out-of-square walls, which are common in older Chattanooga homes. Request references from recent kitchen or bathroom projects, and ask to see photos of the work or visit a completed job if possible. Confirm that the contractor is fully insured and can provide a certificate of insurance. Get a detailed written estimate that breaks down labor, materials, and any subfloor or wall preparation work.
- Request an on-site estimate so the contractor can assess floor slope, wall condition, and subfloor integrity before quoting.
- Ask for references from at least two recent cabinet or vanity installation projects and follow up with those homeowners.
- Confirm that the contractor carries liability insurance and can provide a current certificate on request.
- Get a written estimate that itemizes labor, materials, subfloor work, and any custom trim or scribing, with a clear timeline and payment schedule.
- Discuss whether permits are required for your project and who will handle permit applications and inspections if needed.
- Ask about warranty on installation work and how the contractor handles adjustments or callbacks after the job is complete.
The cheapest estimate is not always the best value. A contractor who takes time to inspect your space, explains the work clearly, and provides references is more likely to deliver cabinets that fit well, function properly, and last. Call us at (423) 395-1695 for a free estimate and we will walk you through the process.
Cabinet & Vanity Installation in Chattanooga: Pricing Guide
| Service | Price | Details |
|---|---|---|
| Bathroom vanity installation | Starting at $1,100 | Single vanity leveled and fastened to wall studs, includes minor shimming and scripting to walls |
| Kitchen cabinet installation | Starting at $2,200 | Multiple base and upper cabinets, leveled and shimmed on settled floors, hardware aligned and adjusted |
| Subfloor reinforcement before cabinet installation | Starting at $800 | Sistering or reinforcing rim joists or floor framing if soft spots or settlement are found before cabinet fastening |
| Complex scripting and wall prep | On estimate | Out-of-square walls, significant settlement, custom trim or filler strips, or removal of existing cabinets require site assessment |
| Travel | Included | No mileage charge or separate travel fee within Chattanooga and surrounding service areas |
| Estimate | Free | On-site inspection and written estimate provided within 24 hours, no obligation to book work |
Indicative pricing, the exact cost depends on square footage, finish, and site access. Free personalized estimate within 24h at (423) 395-1695.


