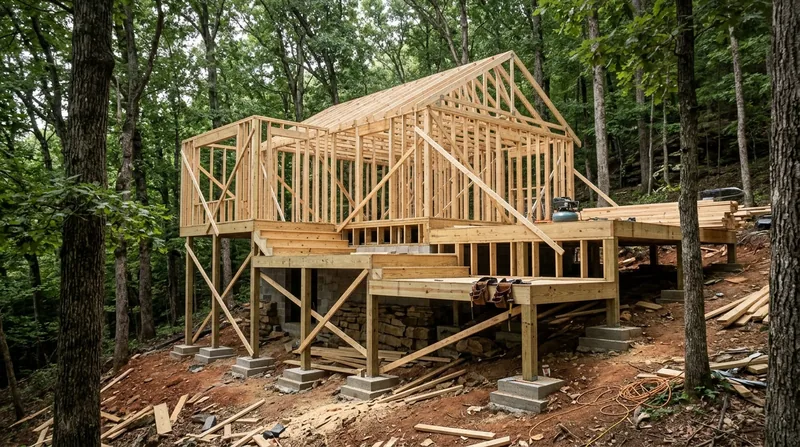




Framing and structural carpentry in Chattanooga demands precision, local knowledge, and a respect for the bones of the homes that sit on the red clay and limestone ridge country between the Tennessee River bends. Chattanooga's residential stock ranges from 1880s Victorian wraparound porches in Fort Wood and St. Elmo to Craftsman bungalows on raised brick piers across Highland Park, from 1920s Tudors in Riverview to modest mill cottages in East Lake, and from 1950s brick ranches over crawlspaces to newer subdivisions spreading toward Ooltewah and Collegedale. The valley's hot, humid summers, heavy rainfall year-round, and damp crawlspaces create the conditions for wood movement, settlement, and damage. Storm lines drop limbs onto roofs and porches. Termites swarm every spring. Freeze-thaw cycles in winter stress framing connections. When walls bow, floors sag, storm damage tears into rafter tails and rim joists, or termite damage compromises the structure, the framing underneath has to be rebuilt right. Straight, plumb, and square, with the same carpenters on every job, so your finish work sits on bones you can trust.
Why Framing and Structural Carpentry Matters in the Chattanooga Valley
Chattanooga homes stand in a geography that tests wood framing constantly. The valley sits low, fog rolls off the river in mornings, humidity lingers through summer, and the soil beneath most older homes drains poorly into red clay. Crawlspaces under 1950s ranches and beneath the raised brick piers of Craftsman bungalows collect moisture year-round. Porches, sills, rim joists, and the underside of roof overhangs stay damp longer than wood should. Spring brings termite swarms and heavy rain. Summer heat and humidity accelerate rot in wood already weakened by water. Winter freeze-thaw cycles stress connections at sill plates, band joists, and stud framing where moisture has penetrated. And storm season can snap roof members or twist walls out of plumb in seconds.
When framing fails, the entire house settles. Doors and windows stick or won't close. Cracks spider through drywall. Floors slope visibly. Walls bow outward. Basement or crawlspace beams sag under load. The damage costs real money to address, but it also costs more the longer it waits. Water continues to move through the wood. Rot spreads. Termites advance. Structural movement accelerates.
- We remove and replace damaged rim joists, floor joists, and sill plates that have rotted or been compromised by termite damage.
- We sister new lumber alongside existing framing members to restore load capacity without full replacement when the wood justifies repair.
- We frame new interior walls for remodels, additions, garages, and ADU build-outs, set to code and true to plumb and square.
- We cut and frame wall openings for new doors, windows, or pass-throughs, installing proper headers sized for the load above.
- We repair storm-damaged rafter tails, fascia, and roof framing after high wind or falling limbs compromise structural integrity.
Each of these jobs starts with an honest assessment of what can be salvaged and what must be replaced, then proceeds with the same precision whether the scope is a single joist repair or a full wall removal.
Local reality: Chattanooga's older neighborhoods like Fort Wood, St. Elmo, Highland Park, and Riverview sit on homes built before modern moisture barriers and ventilation standards. Crawlspace moisture and termite activity are not rare problems, they are the rule. Framing that looks solid from inside often hides rot or insect damage at the sill and band joist. A professional inspection before a remodel or after storm damage is not optional; it is how you know what you are actually working with.
For more detail on wood rot and termite damage repair, see wood rot and dry rot repair in Chattanooga and termite damage repair.
The City of Chattanooga Building Department and Hamilton County codes govern structural alterations, load-bearing wall removal, and beam replacement. Most of these jobs require a permit. For current permit requirements and thresholds, contact the City of Chattanooga Building Department directly to verify what your specific project needs.
How We Approach Framing and Structural Carpentry in Chattanooga
Every framing job starts with a site inspection and an honest conversation about what the wood is telling us. We photograph damage, test wood for soundness, measure and level to identify settlement or movement, and explain what we see in plain terms. From there, we propose a repair scope that balances durability, code compliance, and your budget. We order materials to match the existing framing where possible, or we specify new lumber appropriate to the load and the climate. Then we execute the work straight, plumb, and square, the same way every time.
Whether we are replacing a section of rim joist under a 1950s brick ranch in Brainerd, sistering new floor joists under a sagging Craftsman bungalow in Highland Park, framing a new interior wall for a kitchen remodel in Signal Mountain, or cutting a door opening and installing a header in a Riverview Tudor, the method is the same: measure twice, cut once, fasten to code, and leave nothing loose or crooked.
- We inspect the framing on-site, identify rot, termite damage, settlement, or storm damage, and photograph the condition for your records and insurance.
- We measure, level, and plumb to understand how much movement or settlement has occurred and where the structural compromise is located.
- We propose repair or replacement based on wood soundness, code requirements, and the cost difference between the two options.
- We order materials and source lumber that matches the existing framing in species, dimension, and grade where the work will be visible or where the load is critical.
- We remove damaged wood, install new framing members, and fasten all connections to current building code standards using appropriate fasteners and hardware.
- We leave the job clean, with all framing ready for the next trade, whether that is insulation, drywall, flooring, or finish carpentry.
This process takes longer than a fast estimate-and-demo approach, but it produces framing that is sound, documented, and ready to support the rest of your home for decades.
Example: A homeowner in Collegedale called after noticing doors sticking and a slight slope in the kitchen floor. Our inspection found that the rim joist and band joist under the kitchen had rotted from a combination of crawlspace moisture and a plumbing leak that had been silent for years. Rather than removing and replacing the entire band joist, we sistered new pressure-treated rim joists alongside the existing members, installed proper ventilation in the crawlspace, and addressed the plumbing source. The floor leveled, the doors hung straight again, and the repair cost less than half a full replacement. The homeowner had documentation for their insurance claim and a floor that will hold for the next thirty years.
For related structural work like beam replacement and load-bearing wall removal, see that service page. For floor joist and subfloor repair specifically, visit floor joist and subfloor repair in Chattanooga.
Framing Methods and Approaches
| Approach | Description | Best For |
|---|---|---|
| Sistering | New lumber bolted or fastened alongside existing member to share the load and restore capacity. | Sagging joists, weakened rim joists, and damaged beams where the existing wood is still structurally sound enough to support fasteners. |
| Full Replacement | Complete removal of damaged member and installation of new lumber to the same dimension and grade. | Rot, termite damage, or storm damage that compromises more than 30% of the member's cross-section or where sistering is not feasible. |
| Framing New Walls | Cutting and installing studs, plates, and blocking for new interior walls, additions, or garage build-outs to code and plumb. | Kitchen remodels, bedroom additions, garage conversions, and ADU framing where load-bearing capacity or wall location is planned. |
| Opening Walls and Headers | Cutting openings for doors and windows, installing properly sized headers to carry the load above without deflection. | Remodels, pass-throughs, new entries, and window enlargements where structural support above the opening must be engineered. |
| Storm Repair | Removal and replacement of rafter tails, fascia, roof framing, and porch members damaged by high wind or falling limbs. | Post-storm damage assessment and repair, temporary bracing to stabilize structure, permanent restoration to pre-storm condition. |
Framing and Structural Carpentry Cost in Chattanooga: What to Expect
Framing and structural carpentry jobs in Chattanooga start at $2,500 for focused repairs like sistering a section of rim joist or replacing a short run of damaged floor joists. A full band joist replacement under a 1950s ranch in Brainerd or East Brainerd typically runs $4,500 to $8,000 depending on access, crawlspace conditions, and the extent of rot or termite damage. New wall framing for a kitchen remodel or bedroom addition, including studs, plates, blocking, and window or door headers, generally costs $3,500 to $7,000 for a typical interior project. Load-bearing wall removal with a properly sized beam and support posts can range from $6,000 to $15,000 or more, depending on the span, the load above, and whether a structural engineer is required to size the beam.
The factors that move pricing up are straightforward: the size and scope of the damage, the accessibility of the framing (crawlspace versus open basement versus attic), the species of lumber you need to match (Douglas fir, southern pine, or pressure-treated for wet conditions), the proximity of the work to plumbing, electrical, or HVAC systems that must be protected or rerouted, and whether permits and inspections are required. Storm damage that affects multiple rafter tails and fascia members costs more than a single joist repair. A wall opening in a load-bearing wall costs more than a partition wall because the header must be engineered and sized. Access matters too: framing buried deep in a crawlspace takes longer and costs more than framing in an open basement.
We recommend getting 2 to 3 estimates from different contractors so you can compare scope, materials, timeline, and price. Ask each contractor to explain what they are replacing versus repairing, what lumber grade they specify, whether they handle the permit, and when they can start and finish. Check references from recent jobs in your neighborhood. A lower price is not always the right choice if the contractor is cutting corners on fasteners, lumber quality, or inspection standards.
For a detailed pricing overview and to request a free estimate, visit our pricing page or call us at (423) 395-1695.
Framing and Structural Carpentry Near Me: What Chattanooga Homeowners Should Know When Hiring
When you are looking for a framing and structural carpentry contractor in Chattanooga or the surrounding areas like East Ridge, Red Bank, Signal Mountain, Lookout Mountain, Soddy-Daisy, Collegedale, or Ooltewah, there are a few things to verify before you sign a contract. First, confirm that the contractor is fully insured and carries general liability and workers compensation coverage. Ask to see a certificate of insurance naming your address as additional insured, and verify that the policy is current. Second, get the contractor's references from recent framing jobs, not just a list of satisfied customers. Call those references and ask specifically about whether the framing was set plumb and square, whether the contractor was clean and professional on the job site, and whether the work passed inspection on the first try. Third, understand that most structural framing work requires a building permit from the City of Chattanooga or Hamilton County. A contractor who avoids or discourages permits is a red flag. Ask who pulls the permit, who pays for it, and when inspections are scheduled. Fourth, if your home is in a historic district like Fort Wood or St. Elmo, or if you are in a neighborhood with an HOA, check whether there are design guidelines or approval processes for exterior framing work or additions. Fifth, if the job involves removing or altering a load-bearing wall, ask whether the contractor intends to use an engineer-designed beam or a rule-of-thumb sizing. Beam sizing and load calculations commonly require a licensed structural engineer and a permit, especially for spans over 10 feet or loads from more than one story.
A good contractor will answer these questions clearly, provide references you can call, carry current insurance, and explain the permit process before you commit. If a contractor is evasive, offers a price that seems too low to be real, or promises to "work around" permit requirements, look elsewhere.
Ready to discuss your framing project? Contact us for a free estimate, or call (423) 395-1695. We are available for emergency repairs and can often schedule initial inspections within 24 hours.
Framing & Structural Carpentry in Chattanooga: Pricing Guide
| Service | Price | Details |
|---|---|---|
| Joist or rim joist repair (sistering or partial replacement) | Starting at $2,500 | Includes inspection, material, fasteners, and labor for damage under 20 feet of linear framing in accessible locations |
| Band joist or full rim joist replacement | Starting at $4,500 | Crawlspace access, removal of damaged wood, new pressure-treated lumber, proper fastening, and cleanup for standard residential crawlspace |
| New wall framing (interior, non-load-bearing) | Starting at $3,500 | Includes plates, studs, blocking, and fasteners for a typical kitchen remodel or bedroom partition wall up to 200 square feet |
| Load-bearing wall removal with beam and posts | Starting at $6,000 | Temporary bracing, beam installation, support posts, and fastening for spans up to 12 feet; longer spans or upper-floor loads require structural engineer |
| Storm damage framing repair (rafter tails, fascia, roof members) | Starting at $3,000 | Inspection, temporary bracing for safety, removal of damaged wood, new lumber, and fastening to restore structural integrity post-damage |
| Estimate and site inspection | Free | Professional inspection, photography, written scope summary, and price estimate within 24 hours; no obligation to proceed |
Indicative pricing, the exact cost depends on square footage, finish, and site access. Free personalized estimate within 24h at (423) 395-1695.


